
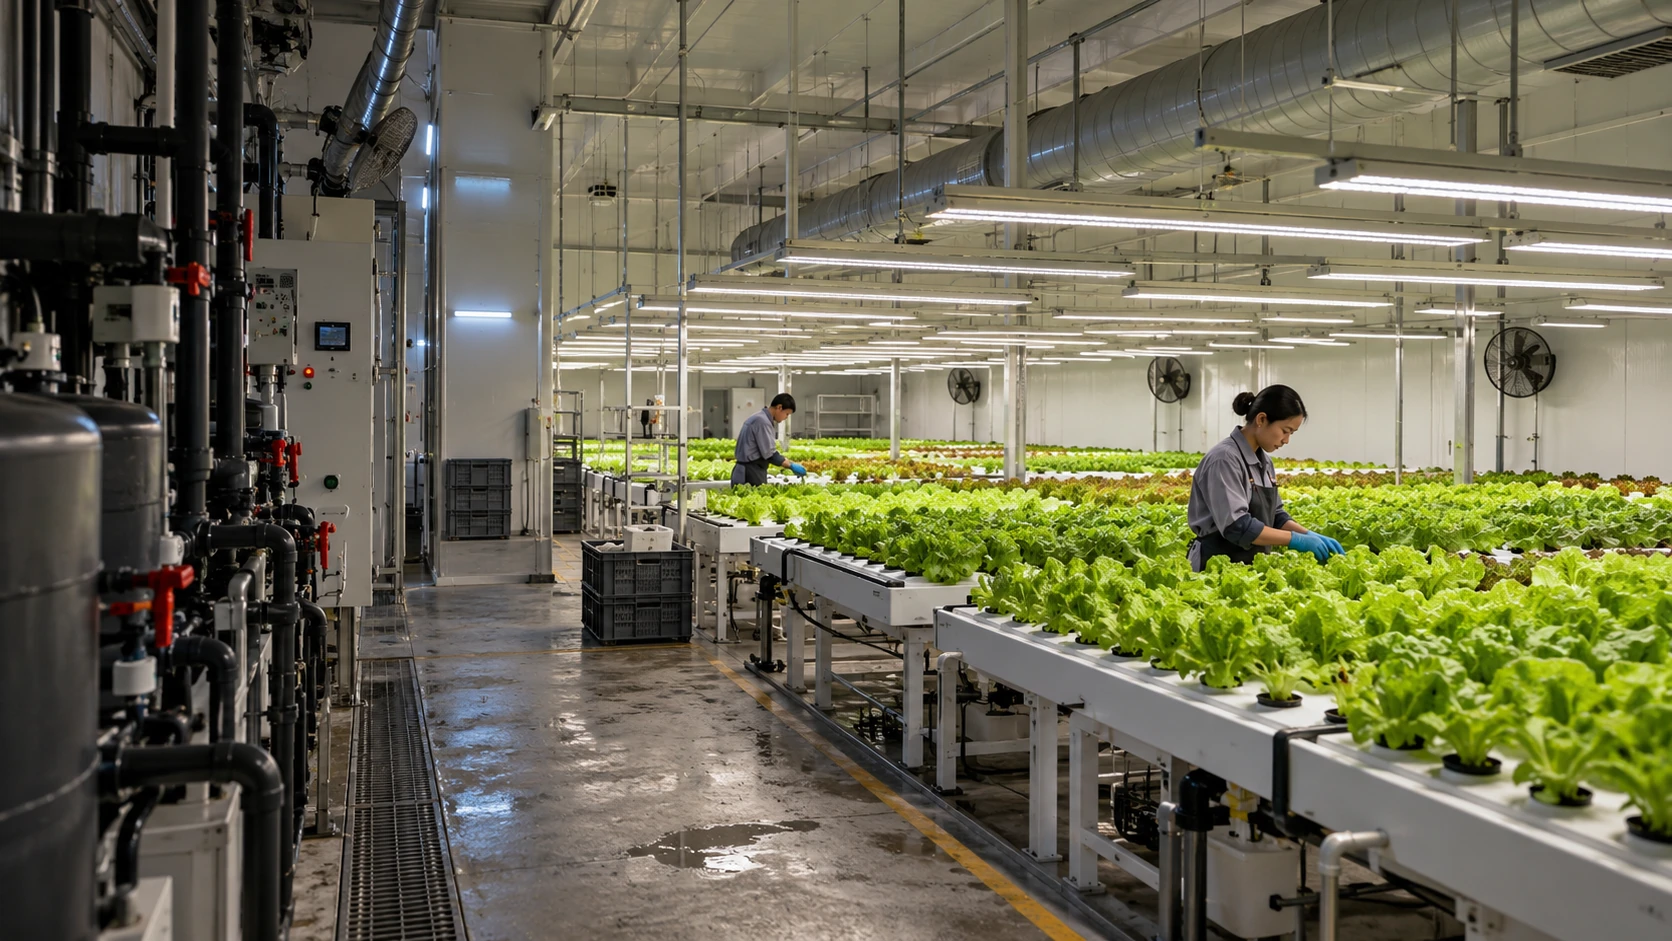

YAKE Agriculture Applications
Grow Room Dehumidifiers for Commercial Controlled Agriculture
Grow room dehumidification should be evaluated across lighting, HVAC, irrigation and crop transitions—not from room area, plant count or a single RH target.
Yakeclimate designs and manufactures industrial dehumidification equipment for complex climate applications. For commercial controlled-growing rooms, we begin with the operating stages, moisture duty, air path and equipment interfaces that define the actual project.
COMMERCIAL FIT
Built for commercial project discussions
This page is intended for enclosed commercial growing rooms, indoor-agriculture rooms and controlled-environment facilities where the project team needs to evaluate dedicated dehumidification equipment.
RELEVANT WHEN
- Humidity rises after lights-off or during a temperature setback.
- Irrigation and crop moisture continue after cooling demand falls.
- The HVAC system controls temperature but does not provide stable latent removal in every stage.
- Dense layouts or racks create uneven air distribution.
- Installation space, drain routing or service access restrict the equipment arrangement.
- The facility needs a repeatable equipment and interface review for more than one room or deployment.
OPERATING-STAGE MAP
Humidity changes when the room changes operating mode
A grow room is not one steady design point.
During lights-on operation, lighting heat and cooling demand can change the sensible and latent balance. Irrigation, wet media and crop transpiration continue adding moisture. At lights-off, room temperature and cooling behaviour may change quickly while moisture generation continues. Relative humidity can rise even when the amount of water vapour has not increased at the same rate.
Lights-on
Active lighting and cooling alter the sensible and latent balance.
Irrigation
Irrigation or fertigation changes the moisture load while the room remains in production.
Lights-off transition
Temperature and cooling behaviour may change faster than moisture generation.
Night / low load
The difficult duty may appear when cooling demand and latent removal fall.
Cleaning / access
Cleaning, door opening and maintenance introduce temporary loads and air exchange.
Stage change
Crop density and production stage change both moisture generation and air distribution.
Record temperature, RH, HVAC state and visible conditions through the complete cycle. The difficult duty may occur during a transition rather than at the daily average.
MOISTURE-DUTY FRAMEWORK
Define moisture duty across the real cycle
Moisture entering the room
Crop transpiration, irrigation, wet media, open water, leakage, outside air, cleaning and people can all contribute. Their rates change with crop stage, density and operation.
Moisture already being removed
Cooling coils, ventilation, exhaust and existing dehumidification may remove moisture. Their available capacity can fall or change when the room temperature, airflow or operating sequence changes.
Time available for control
The project may need to prevent a lights-off spike, recover after irrigation, hold a band during a sensitive period or prepare the room before another stage. The available time changes the required equipment duty.
Distribution through the room
Racks, crop density, curtains, lights, ducts and room geometry affect supply and return paths. Equipment capacity is only useful when treated air reaches representative zones without short-circuiting.
OPERATING-CONTEXT COMPARISON
Grow-room loads differ from greenhouse loads
| Design input | Enclosed grow room | Greenhouse |
|---|---|---|
| Heat and operating cycle | Lighting schedules can create a sharp heat-load change at lights-off. Include heat released by dehumidifiers in the cooling review. | Solar gain, cloud cover, outdoor temperature and glazing heat loss change the load; supplemental lighting may add another cycle. |
| Air exchange | A sealed-room plan may limit outdoor-air drying. Count intentional exhaust, door openings and leakage separately. | Ventilation can remove moisture when outdoor humidity ratio is lower, but weather, heating demand and crop constraints may limit its use. |
| Moisture sources | Track irrigation, drainage, crop transpiration, wet media and cleaning for each room and growth stage. | Track the same water sources alongside weather-driven ventilation and condensation on glazing or structure. |
| Distribution | Racks, dense canopies and partitions require defined supply and return paths for each zone. | Long bays, screens and perimeter cold surfaces can create local humidity pockets. |
A greenhouse capacity estimate should not be transferred to a grow room by floor area alone. Compare greenhouse equipment inputs and use the leaf VPD calculator to describe crop conditions separately from the moisture load.
Use the grow-room dehumidifier calculator to combine measured irrigation, drainage, light/dark periods and outside-air moisture before requesting a model review.
PERFORMANCE THROUGH THE CYCLE
Request performance for lights-on and lights-off conditions
01
Lights on
MEASURE & SEND
Air and leaf temperature, RH, irrigation timing, lighting power, HVAC cooling state and condensate removal.
CONFIRM BY MODEL
Water removal at that temperature/RH, electrical input, airflow and discharge-air heat effect.
02
Lights-off transition
MEASURE & SEND
Temperature/RH trend, rate of cooling, crop moisture release and whether the cooling coil continues removing water.
CONFIRM BY MODEL
Available removal through the transition, control sequence and the effect of defrost or cycling.
03
Stable lights off
MEASURE & SEND
Lowest operating temperature, target RH, stage duration and remaining hourly water load.
CONFIRM BY MODEL
Ask for model-specific lights-off performance and test conditions. No lights-off capacity is stated in the table below.
Size each room from its required water-removal rate and available operating time. Catalogue L/day or converted PPD at a warmer, wetter rating point cannot establish capacity at the lights-off condition.
EQUIPMENT COMPARISON
Equipment models to compare for your room
These are representative portable, ceiling and desiccant models for an equipment review. Confirm the actual duty and installation before selecting a model or quantity. The desiccant row uses a different rating condition.
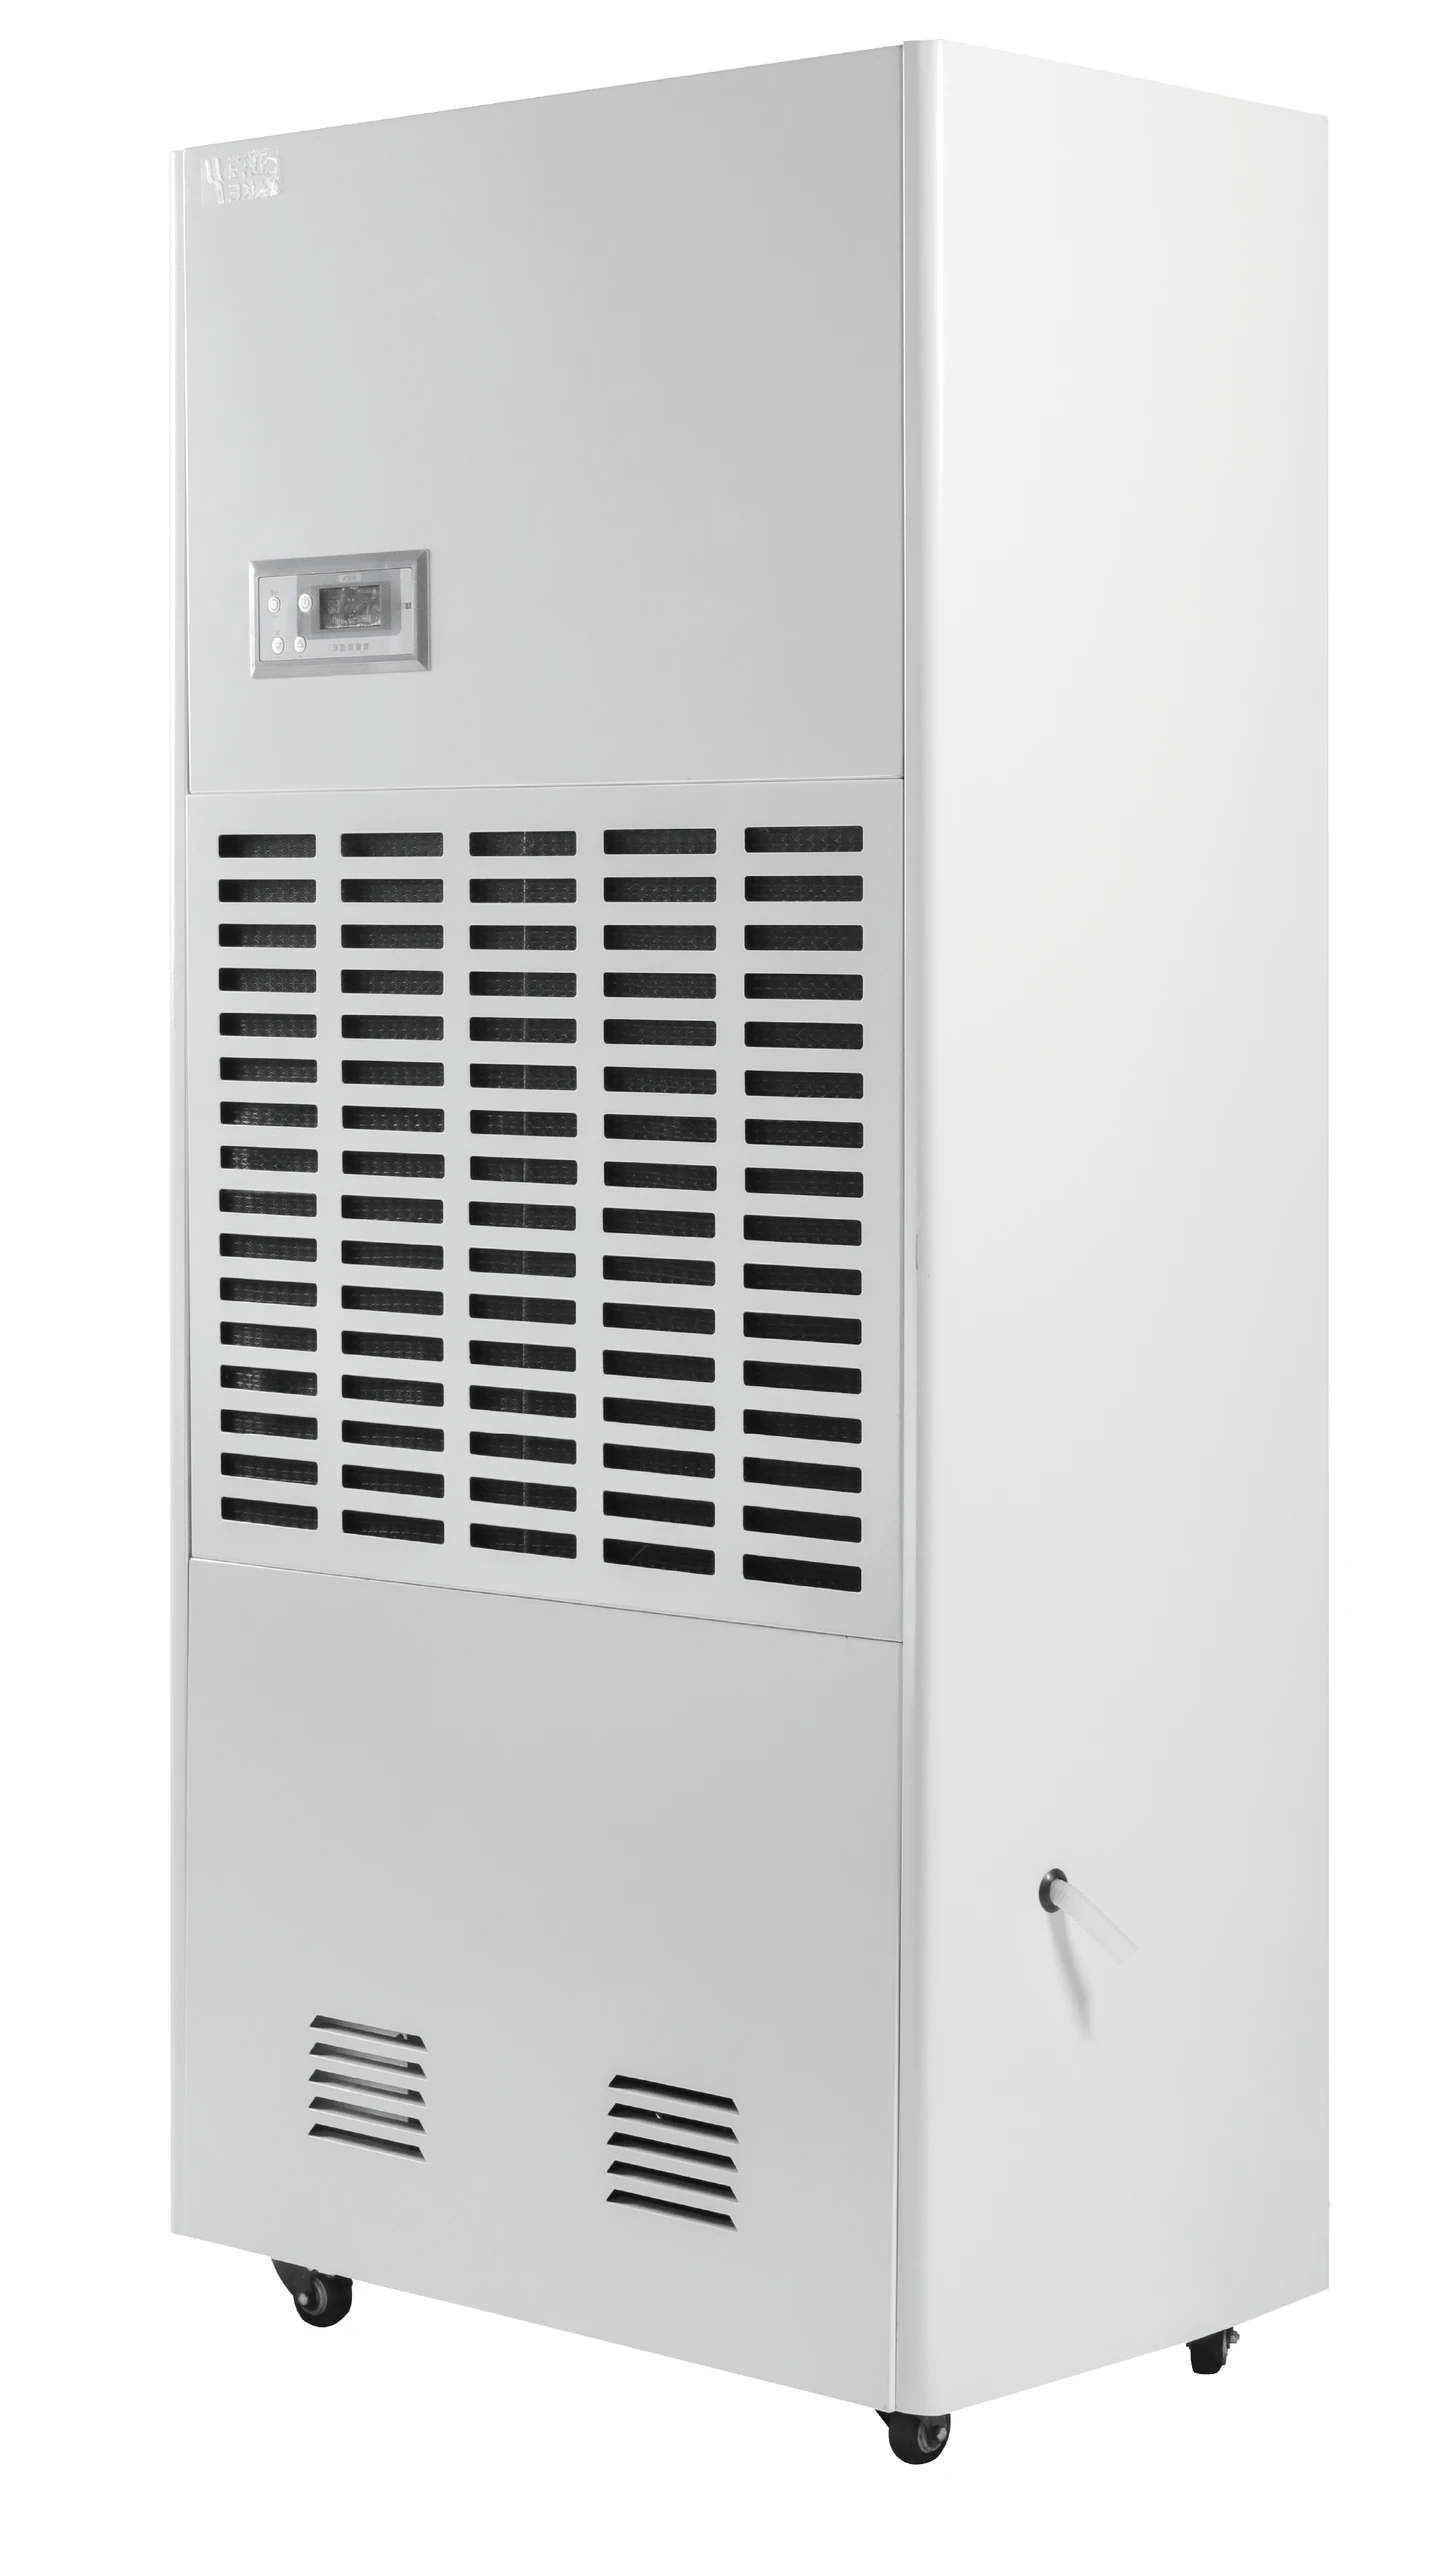
| Model | L/day | PPD | Rating condition | Airflow | Power supply | Drainage |
|---|---|---|---|---|---|---|
| RYCM-90CPortable Dehumidifier | 90 | 190 | 30°C/80% RH | 1000 m³/h | 220/1ph/50 V/Hz | External hose |
| RYCM-138CPortable Dehumidifier | 138 | 292 | 30°C/80% RH | 1300 m³/h | 220/1ph/50 V/Hz | External hose |
| RYDZ-138DMCeiling Dehumidifier | 138 | 292 | 30°C/80% RH | 1300 m³/h | 220/1ph/50 V/Hz | External Hose Drainage |
| RYDZ-7SCeiling Dehumidifier | 168 | 355 | 30°C/80% RH | 1800 m³/h | 380/3ph/50 V/Hz | External Hose Drainage |
| RY-1500MDesiccant Rotor Dehumidifier | 240 | 507 | 20°C/60% RH | 1550 m³/h | 380/3ph/50 V/Hz | See datasheet |
138 L/day converts to approximately 292 PPD. All listed power supplies are 50 Hz. For a 60 Hz project, request confirmation of voltage, phase, configuration and performance before ordering.
Review airflow, heat, drainage, power and service access together before fixing the equipment layout.
Browse the ceiling / ducted model range, portable and industrial range, or desiccant range.
EQUIPMENT-PATH REVIEW
Equipment paths to review
The project team should compare technology and installation paths only after the operating stages and interfaces are defined.
01
Refrigerant dehumidification
The operating temperature and humidity support condensation-based removal.
Actual stage conditions, low-temperature operation, heat effect, drainage and airflow.
02
Desiccant dehumidification
Lower-temperature operation or a lower humidity requirement may require a different drying path.
Process and regeneration air, heat source, energy input, ducting and outlet condition.
03
Ceiling or high-level placement
Floor space is restricted or the air path benefits from high-level equipment.
Structure, clearances, drain fall, throw, return path and service access.
04
Floor-standing or duct-connected placement
Zoning, maintenance or distribution favours another arrangement.
Footprint, duct resistance, room heat, drainage, cleaning and access.
These are review paths, not model recommendations. The approved equipment range and performance data must be matched to the specific project before selection.
PROJECT INPUTS
Information required for a Grow Room equipment review
- 01
Room dimensions, zones, racks and construction
- 02
Crop, stage, density and production schedule
- 03
Lights-on, lights-off and transition timing
- 04
Normal and difficult temperature and RH conditions
- 05
Irrigation schedule, wet media and other moisture sources
- 06
HVAC type, cooling sequence, outside-air and leakage conditions
- 07
Air-distribution arrangement and known uneven zones
- 08
Available equipment position and service clearances
- 09
Power, allowable heat effect and drainage route
- 10
Required enable, status, alarm and control points
- 11
Cleaning, hygiene and maintenance requirements
- 12
Measurement points and the intended acceptance event
Unknown values can remain marked as unknown during the first review. A transparent data gap is preferable to a default capacity based on room area or plant count.
INSTALLATION AND CONTROLS
Installation, heat and controls belong in the same review
Air distribution
Confirm delivered airflow at the installed duct resistance, supply and return positions, rack and crop obstructions, and whether treated air reaches representative zones. Catalogue airflow alone does not confirm canopy distribution or external static-pressure capability.
Equipment heat
Review how the selected equipment affects the room heat balance and cooling sequence during each stage. Request electrical input and heat-release data at each proposed operating condition.
Drainage and hygiene
For refrigerant models, confirm hose fall, condensate discharge, backflow protection, blockage risk, access and cleaning. A pumped drain requires configuration confirmation. For desiccant equipment, confirm the separate regeneration-air path and wet-air discharge.
Power and controls
Provide voltage, phase, frequency, available circuit capacity and HVAC interlock requirements. Confirm enable, status and alarm points; communication protocols and registers depend on the documented configuration.
Service access
Plan filter, coil or rotor access, inspection, cleaning and replacement around the room layout and production schedule.
EVIDENCE AND RESPONSIBILITY
Current evidence and responsibility
Yakeclimate can provide an equipment-focused review based on the operating conditions, project inputs and approved product information available for the selected configuration.
Grower and agronomy team
Crop protocol and environmental targets
Project designer and integrator
Lighting, irrigation, HVAC, air distribution and system-level controls
Yakeclimate
Industrial dehumidification equipment within the agreed equipment scope
REFERENCE SPLIT
Separate crop guidance from equipment evaluation
Use the Grow Room crop-stage resource when the project team still needs to define temperature, RH or VPD requirements by stage. Use this application page when those operating requirements are ready to be translated into equipment-duty, installation and interface questions.
Keeping these tasks separate prevents a crop guide from becoming a product page and prevents an equipment page from prescribing crop strategy.
FREQUENTLY ASKED QUESTIONS
Questions before a Grow Room equipment review
Use these answers to distinguish a commercial project review from area-based sizing, model assumptions or consumer grow-tent selection.
01 Can capacity be selected from room area or plant count?
No. Area and plant count do not define crop stage, irrigation load, HVAC removal, leakage, the difficult control window or air distribution. Those inputs must be reviewed first.
02 Why does humidity often rise after lights-off?
Room temperature and cooling operation may change quickly while crops and wet media continue releasing moisture. The lower temperature can raise relative humidity, and local surfaces may move closer to the dew point.
03 Does this page recommend a specific model?
No. A model recommendation requires approved product data and the actual operating conditions, moisture duty, installation constraints, power, drainage and controls for the project.
04 Does Yakeclimate have a Grow Room-specific case?
Yakeclimate does not currently present a direct Grow Room case on this page. The application review therefore uses the project's measured conditions and approved equipment information rather than a proxy case.
05 Is this page for small grow tents or consumer purchasing?
No. It is for commercial controlled-growing rooms and project teams preparing an equipment and integration review.
PREPARE THE NEXT DISCUSSION
Prepare the next discussion
Send the room layout, crop and stage, lighting schedule, irrigation load, measured conditions, HVAC sequence, airflow, installation space, power, drainage, controls and acceptance requirements.
Yakeclimate can then complete an initial equipment-path review, identify missing project inputs and define which approved product information is required next.
Discuss a Commercial Grow Room Project